
Embassy Origins
- Embassy South Reserve: Spanning 14 Acres with 855 luxury apartments (Studio to 3.5 BHK) across ~1.5 million sq. ft. of saleable area in 9 cascading towers.
- Embassy Riverine: Spanning 55 Acres with 217 bespoke luxury villas (4, 4.5 & 5 BHK) across ~1.1 million sq. ft. of saleable area.
Unlock Priority Price Sheet & Floor Plans
Register today for early-stage unit allocation and pre-launch price benefits before official public release.
Engineered for Families. Built for High Yields.
Whether you are purchasing a generational family residence or capitalizing on North Bangalore's aerospace tech corridor, Embassy Origins delivers unparalleled fundamentals.
81.2% Open Space & Clean Air
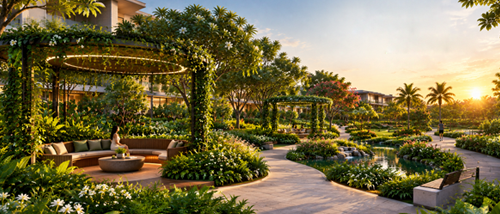
Master-planned with 48,570 sq. m. of lush biophilic landscape, pocket gardens, sensory walking trails, and 4,000 shade trees for an unpolluted, healthy lifestyle away from city congestion.
Top Tier International Schools
Direct school bus connectivity to North Bangalore's finest institutions: Stonehill International School (10 mins), NAFL (12 mins), Canadian International School (15 mins), and Vidyashilp Academy.
40,000 Sq. Ft. Lifestyle Club
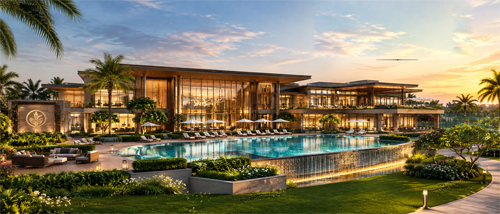
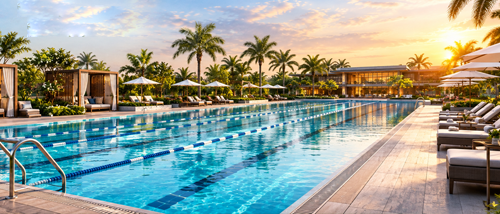
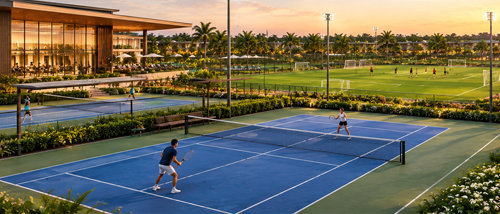
Multi-tier master clubhouse featuring an Olympic-length swimming pool, indoor badminton & squash courts, wellness spa, banquet lawns, and children's adventure play biomes.
Inside Embassy Origins: Apartments & Villas
The first phase of Embassy Origins offers over 2.6 million sq. ft. of saleable residential space across two premier enclaves, interconnected by an 80-foot central spinal boulevard and lush riparian green corridor:
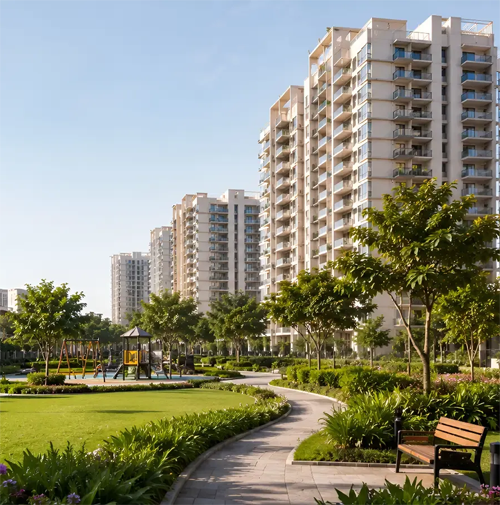 14 Acres · High-Rise Apartments
Embassy South Reserve (Apartments)
The high-rise luxury apartment development inside Embassy Origins. Spread across 14 Acres (59,804 sq. m.) with 9 cascading towers (7 to 19 storeys; heights 23.35m to 61.95m) enjoying 81.2% open green biomes.
- Land Area: 14 Acres (81.2% Open Space)
- Sanctioned Inventory: 855 Luxury Apartments
- Configurations: 2, 2.5, 3 & 3.5 BHK Residences
- RERA No.: PRM/KA/RERA/1251/309/PR/090926/008925
- Parking: 1,130 Bays (1.32 Parking Ratio)
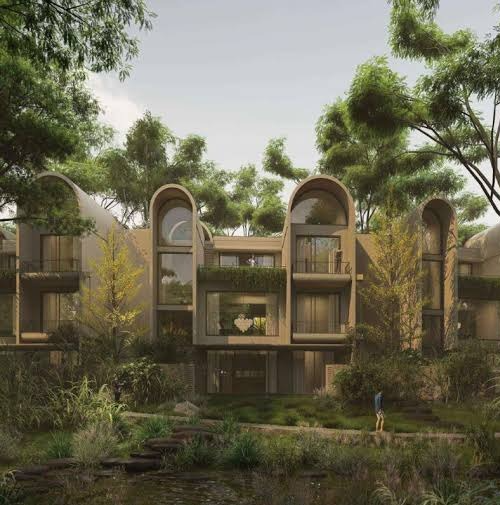 55 Acres · Bespoke Villa Sanctuary
Embassy Riverine (Villas)
The ultra-exclusive private villa development inside Embassy Origins. Spread across 55 dedicated acres featuring 217 bespoke luxury villas anchored by a 5.37-crore-litre water reservoir, 4,000 mature trees, and a private villa clubhouse.
- Land Area: 55 Acres Dedicated Sanctuary
- Sanctioned Inventory: 217 Bespoke Residences
- Configurations: 4, 4.5 & 5 BHK Signature Villas
- Built-up Area: 3,000 to 6,800 Sq. Ft. (G+2 with Basement)
- RERA No.: PRM/KA/RERA/1251/309/PR/090926/008924
- Eco-Highlights: 5.37 Cr-Litre Eco-Lake & Forest Biome
RERA Sanctioned Typologies & Price Breakdown
Verified unit distributions and carpet areas as filed under Karnataka RERA Registration PRM/KA/RERA/1251/309/PR/090926/008925.
| Typology | Sanctioned Units | Total Carpet Area | Balcony Area | UDS Allocation | Indicative Price | Action |
|---|---|---|---|---|---|---|
| Embassy South Reserve (Apartments — 14 Acres | 855 Units | RERA: PRM/KA/RERA/1251/309/PR/090926/008925) | ||||||
| 1 BHK Studio Compact | 7 Units | 449 sq. m. | 45 sq. m. | 28.50 sq. m. | On Request | Enquire |
| 1 BHK + Study Executive | 4 Units | 333 sq. m. | 37 sq. m. | 32.10 sq. m. | On Request | Enquire |
| 2 BHK Luxury Fast Selling | 176 Units | 13,573 sq. m. | 1,029 sq. m. | 44.80 sq. m. | ₹1.76 Cr* Onwards | Cost Sheet |
| 2 BHK + Study Popular | 188 Units | 16,829 sq. m. | 1,680 sq. m. | 54.20 sq. m. | ₹1.98 Cr* Onwards | Cost Sheet |
| 3 BHK Grand Signature | 340 Units | 36,644 sq. m. | 3,889 sq. m. | 68.90 sq. m. | ₹2.55 Cr* Onwards | Cost Sheet |
| 3 BHK + Study Presidential | 140 Units | 17,027 sq. m. | 1,977 sq. m. | 75.78 sq. m. | ₹2.95 Cr* Onwards | Cost Sheet |
| Embassy Riverine (Luxury Villas — 55 Acres | 217 Villas | RERA: PRM/KA/RERA/1251/309/PR/090926/008924) | ||||||
| 4, 4.5 & 5 BHK Villas Riverine Sanctuary | 217 Villas | 3,000–6,800 sq.ft. | Terrace + Garden | Dedicated Plot | ₹14 Cr* Onwards | Villa Dossier |
Experience the 85-Acre Master Development Firsthand
Walk the biophilic green spine, view actual model residences, and review architectural blueprints at our dedicated Experience Centre on Chapparkallu Road, North of Yelahanka.
- Complimentary chauffeured airport & city pickup for registered clients
- Private consultation with Senior Embassy Portfolio Strategists
- 3D master-plan simulation & unit sunlight trajectory walkthrough
- Direct access to official project masterplan, layouts & RERA approvals
Schedule a Private Site Tour
Select your preferred date and time for a guided VIP site visit.
World-Class Master Amenities
Over 40+ curated lifestyle amenities distributed between the apartment biomes and the central lake sanctuary.
Unrivaled Airport & Tech Corridor Proximity
Positioned on Chapparkallu Road in Tharahunise (PIN 562157) at the intersection of major arterial expressways and metro lines.
Commute Times & Key Landmarks
- Kempegowda Int'l Airport (BLR) 14 km / 15 Mins
- KIADB Aerospace SEZ & Hardware Park 12 km / 14 Mins
- Bettahalasuru Metro Station (Phase 2B) 9 km / 10 Mins
- Prestige Tech Cloud (Hebbal Corridor) 8 km / 10 Mins
- Shell Technology Centre Bangalore 11 km / 12 Mins
- Stonehill International School 7 km / 8 Mins
- Manyata Tech Park & Outer Ring Road 22 km / 25 Mins
Frequently Asked Questions
Factual answers regarding RERA approvals, unit configurations, pricing, and possession timelines.
PRM/KA/RERA/1251/309/PR/090926/008924.
Download Official RERA & Master Plan Dossier
Get direct access to the complete legal and architectural disclosure kit for Embassy Origins by Embassy Developments including master layout, unit floor plans, and statutory approvals.
- Form-C RERA Certificates (008925 & 008924)
- 80-Ft Spinal Boulevard Master Layout
- Detailed Carpet Area & UDS Schedule
- 70% Bank Escrow Compliance Audit
- North Bangalore 2026–2032 ROI Report
- Sanctioned Tower Height & Setback Plans
Instant PDF Download
Enter your details to receive the 36-page dossier via email/WhatsApp.