Yes, 8.5 acres can accommodate a residential development of 500–600 apartments, but the number of homes alone does not tell us whether the project will feel spacious or overcrowded. For Lodha Whitefield (Lodha Hopefarm), the real test is how the developer distributes the towers, open spaces, landscape areas, amenities, parking and internal circulation across the land.
A project can have impressive architecture and a beautiful forest-inspired concept, but the actual residential experience depends on its master plan. So, let's examine the numbers before judging the project.
How much land is actually available at Lodha Hopefarm Whitefield?
Lodha Hopefarm Whitefield is being introduced as a layered forest-resort residential development spread across approximately 8.5 acres, just off Hope Farm Junction in East Bengaluru.
To understand the scale, we first need to convert acres into square feet.
| Measure | Calculated Figure |
|---|---|
| Total project land area | 8.5 acres |
| Equivalent land area | 361,548 sq. ft. |
| Hypothetical apartment inventory | 500–600 homes |
| Gross density | Approximately 60–72 homes per acre |
The calculation uses 1 acre = 43,560 square feet. The 361,548-square-foot figure represents the entire land parcel, not the area available for constructing apartments. The developer must also account for internal roads, building footprints, landscape areas, amenities, parking access, setbacks, circulation and other planning requirements.
That distinction matters more than the headline acreage.
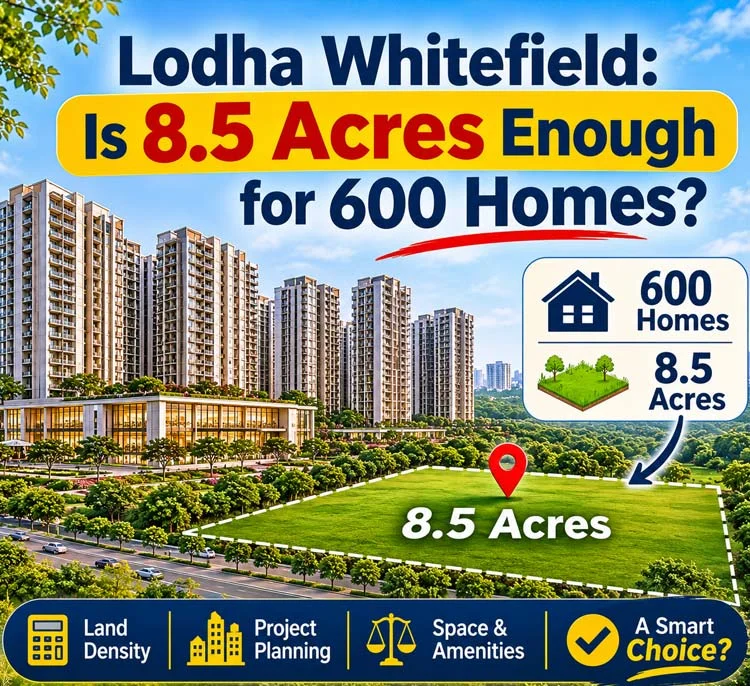
How much land does each apartment get if there are 500–600 homes?
If we divide the total 8.5-acre land parcel by the hypothetical number of apartments, we get the following gross land-area ratios.
| Total Apartments | Gross Land Area per Apartment |
|---|---|
| 500 homes | Approximately 723 sq. ft. |
| 550 homes | Approximately 657 sq. ft. |
| 600 homes | Approximately 603 sq. ft. |
These are mathematical calculations, not actual apartment sizes or private land allocations. At 500 homes, the project has approximately 60 apartments per acre. At 600 homes, that increases to approximately 72 apartments per acre. The higher-inventory scenario puts 20% more homes on the same land.
That does not automatically make the development overcrowded. Apartment projects use land vertically: a tower with multiple floors accommodates several homes above the same ground footprint. The better question is how efficiently the developer plans the vertical construction and the remaining ground-level space.
Does 8.5 acres mean the project will have enough open space?
Not necessarily. The phrase 'open space' sounds attractive in a brochure, but buyers should understand exactly what it includes.
A residential master plan has several different land-use components:
- Building footprints and tower setbacks.
- Internal roads and emergency access.
- Pedestrian pathways and landscaped gardens.
- Clubhouse and recreational facilities.
- Swimming pools and outdoor activity spaces.
- Utility infrastructure and parking access.
Not every unbuilt portion of a site functions as a usable garden. A driveway, fire-access route and landscaped walking trail may all occupy areas outside the building footprint, but they offer very different experiences to residents.
Ask for the actual landscape and master-plan drawings instead of relying on an advertised open-space percentage. A forest-resort concept should demonstrate how residents experience greenery, privacy and outdoor spaces, not simply how much land remains outside the towers.
Can 500–600 apartments support a forest-resort lifestyle?
This is arguably the most interesting part of Lodha Whitefield. The project's central design idea is a layered forest resort. Its design team includes Kapadia Associates for architecture, Landscape Tectonix for landscape design and YODEEZEN for clubhouse and interiors.
That is a meaningful design proposition, provided the execution matches the concept.
A forest-inspired residential environment needs more than decorative plants around the entrance. Buyers should examine the placement of gardens, the relationship between towers, walking routes, shaded outdoor areas and the visibility of greenery from residential spaces.
Consider two hypothetical developments. Development A has 8.5 acres and 500 apartments, but poorly arranged buildings and limited usable outdoor space. Development B has the same land area and 600 apartments, but a carefully planned tower layout, useful landscape areas and well-distributed amenities. Development B could deliver a better residential experience despite having more homes.
This is why apartment count should never be the only measure of residential quality.
What matters more: 500 apartments or the actual tower arrangement?
Two projects with identical land areas can offer very different living experiences. The number of towers, homes per floor, floor plates and distance between buildings all influence how a residential community feels.
| Planning Factor | What Buyers Should Examine |
|---|---|
| Tower count | How many residential towers are proposed? |
| Floor configuration | How many apartments share each floor? |
| Tower spacing | What is the distance between neighbouring buildings? |
| Lift planning | How many lifts serve each residential core? |
| Natural light | Do apartments receive adequate daylight? |
| Privacy | Do balconies and windows directly face neighbouring homes? |
| Parking | Is parking adequately planned for residents and visitors? |
| Fire access | Are emergency vehicle routes properly accommodated? |
The number of apartments sharing a floor deserves extra attention. A project with multiple lifts and thoughtfully planned residential cores can manage daily movement better than one where too many households share limited lift capacity.
Tower spacing also affects privacy, daylight and views. These details are difficult to judge from an exterior rendering.
Does the Hope Farm Junction location justify a premium residential density?
Location is one of Lodha Whitefield Near Alembic City strongest selling points. The development sits near Hope Farm Junction, with access to the Purple Line metro, ITPL and several established employment destinations in East Bengaluru.
| Destination | Approximate Travel Time Supplied |
|---|---|
| Hopefarm Channasandra Metro | 1 minute |
| ITPL | 10 minutes |
| Brigade Tech Park | 5 minutes |
| ITPB and Prestige Shantiniketan | 10–15 minutes |
| EPIP Zone | 20–25 minutes |
| Central Business District | 50 minutes |
| Kempegowda International Airport | 50–60 minutes |
For professionals working around Whitefield, this location offers a practical advantage. It also explains why premium residential developments attract attention around Hope Farm and Kadugodi.
However, a well-connected location does not automatically justify a higher apartment density. Buyers should evaluate internal planning separately from external neighbourhood advantages.
Project location: https://maps.app.goo.gl/qxh9jLDycmNEa3yD9?g_st=aw
What should buyers verify in the Lodha Whitefield master plan?
This is where buyers should spend more time before submitting an EOI. A master plan provides a much clearer picture of how the developer intends to use the land than a marketing brochure.
- Approved site layout: Check tower positions, access roads, setbacks and the overall site arrangement.
- Landscape plan: Examine the actual green areas, walking routes, gardens and recreational spaces.
- Floor plans: Compare carpet area, room dimensions, balcony areas and the number of homes sharing each floor.
- Parking layout: Check parking allocation, visitor parking and access to residential cores.
- Development permissions: Verify the sanctioned plans and applicable approvals.
The Real Estate (Regulation and Development) Act, 2016, under Section 4, requires project-registration applications to include sanctioned plans, layout plans, apartment numbers and carpet areas, among other information. Buyers can consult the Act and the Karnataka RERA portal for current project documentation.
Karnataka RERA: https://rera.karnataka.gov.in/
Is Lodha Whitefield suitable for families looking for 3 and 4 BHK homes?
The project is positioned around premium residential living, with the supplied brief identifying 3 and 4 BHK residences. Its location is relevant for families working in Whitefield and nearby employment centres.
Schools such as National Public School and Delhi Public School, along with Manipal Hospital and Vydehi Hospital, are among the nearby facilities identified in the project brief.
The real decision should come down to how the home functions. For a family purchasing a larger apartment, prioritise room dimensions, natural light, balcony usability, lift waiting times, visitor movement and access to outdoor spaces.
A 4 BHK apartment does not become a better home simply because it has another bedroom. The planning has to work for the people living there.
What do Lodha Whitefield price, EOI and RERA details tell buyers?
The land-to-apartment ratio is only one part of the purchase decision. Buyers researching Lodha Whitefield price, Lodha Whitefield EOI and Lodha Whitefield RERA should separate confirmed project information from early marketing claims.
- The latest official price list and complete cost sheet.
- The configuration-specific Lodha Whitefield floor plan.
- The applicable Karnataka RERA registration.
- The sanctioned master plan and development approvals.
- Written EOI terms, including refund conditions.
The RERA Act also addresses promoter obligations regarding sanctioned plans and project specifications under Section 14. Do not treat a circulated price, proposed tower count or estimated apartment inventory as a final developer commitment.
The same applies to Lodha Whitefield reviews and Lodha Whitefield Reddit discussions. Online opinions can help identify questions, but they are not substitutes for approved project documents or actual resident feedback.
So, is 8.5 acres enough for 500–600 luxury apartments?
My verdict: the land area is not inherently too small for that hypothetical inventory. But the quality of the project cannot be established through acreage and apartment count alone.
At 500 apartments, the gross density works out to approximately 60 homes per acre. At 600 apartments, it rises to approximately 72 homes per acre. Neither figure independently proves that the project is spacious or congested.
For Lodha Whitefield, judge the final proposition on approved tower placement, actual usable landscape space, apartment-to-lift planning and the quality of residential floor plans.
Kapadia Associates, Landscape Tectonix and YODEEZEN bring an interesting design proposition to the project. The next question is how that design translates into the approved development.
Recommendation: Before paying an EOI, ask the sales team for the sanctioned master plan, tower-wise apartment count, landscape layout and configuration-specific floor plans. If those documents demonstrate good spacing and genuinely usable open areas, the 8.5-acre development deserves serious consideration. If they are unavailable, wait for documentary clarity rather than buying into a concept.
Frequently Asked Questions
There is no universal apartment limit determined by acreage alone. Permitted development depends on applicable FAR/FSI, building regulations, height, setbacks, infrastructure and approved plans.
The project brief identifies approximately 8.5 acres, equivalent to 361,548 square feet.
Approximately 60 apartments per acre, calculated using the hypothetical 500-home inventory.
Approximately 72 apartments per acre, using the same 8.5-acre land area.
No. Tower placement, building height, apartment distribution, lift capacity, open spaces and internal infrastructure determine the residential experience.
Kapadia Associates leads the architectural design. Landscape Tectonix handles landscape design, and YODEZEEN is associated with clubhouse and interiors.